











Address
8541 102 Avenue, Grande Prairie, AB
Price
$ 489,900
Property Attributes
- MLS#A2290445
- TypeSingle Family
- Listing Status Active
- CityGrande Prairie
- NeighbourhoodCrystal Landing
- Postal CodeT8X 0B5
- Style2 Storey
- Year Built2008
- Price$ 489,900
- Bedrooms4
- Full Bathrooms2
- Half Bathrooms1
- Sqr Footage2111
- Lot Size0.109986 Acres
Data Source:
Pillar 9 Technologies
Property Description
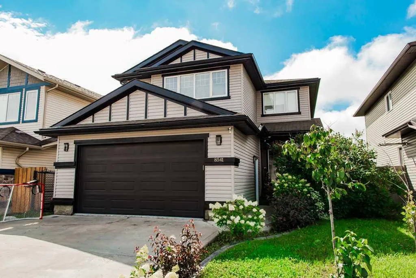
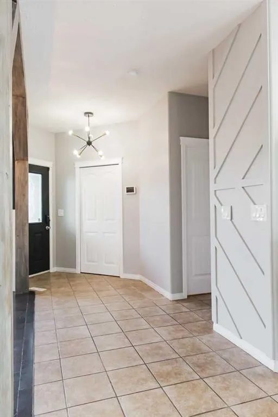
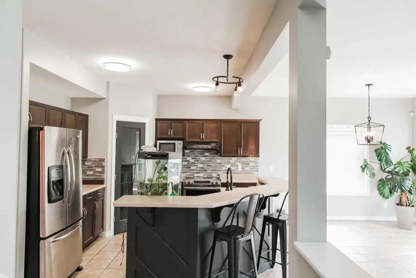
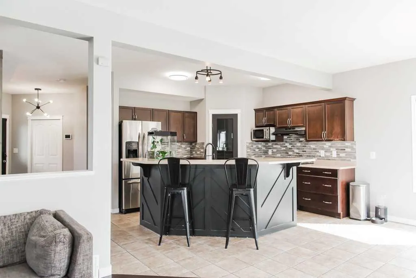
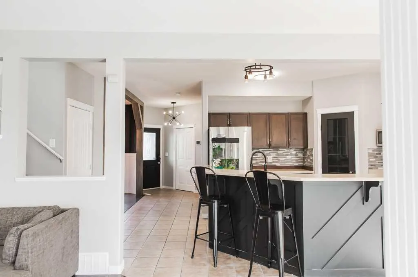
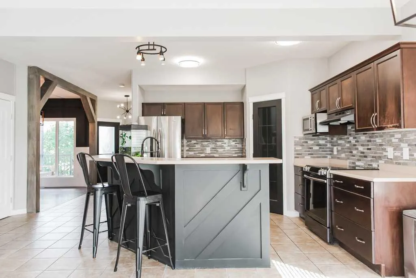
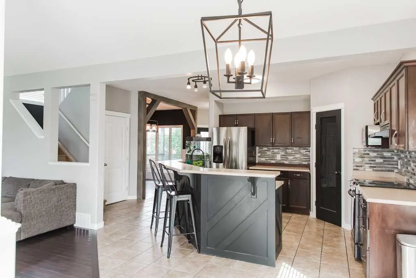
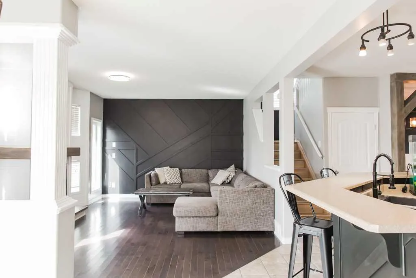
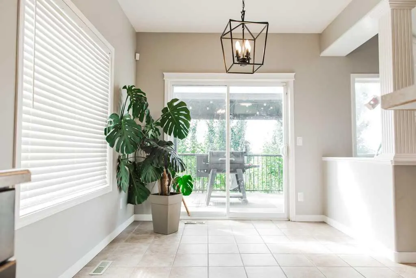
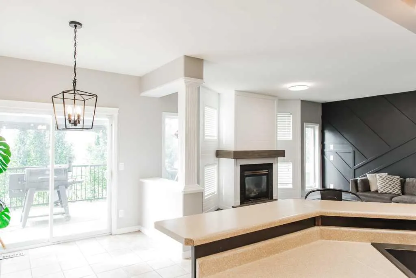
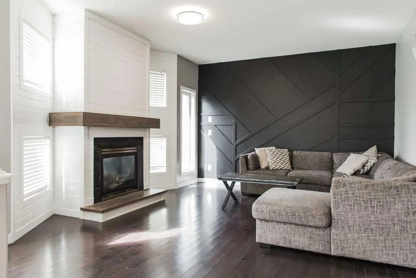
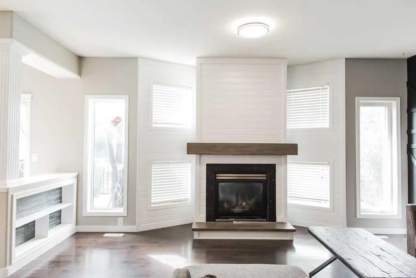
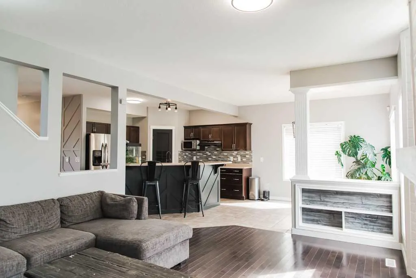
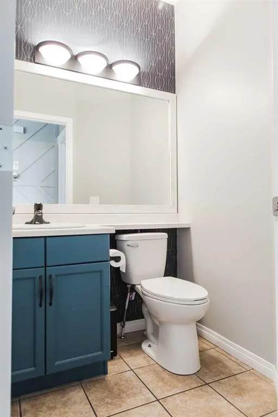
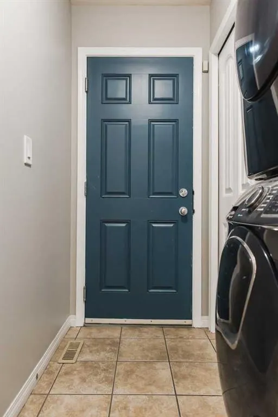
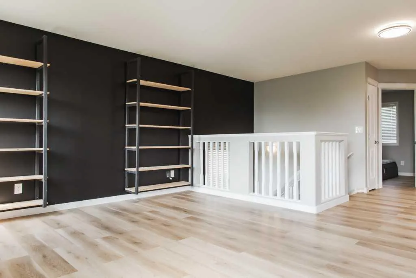
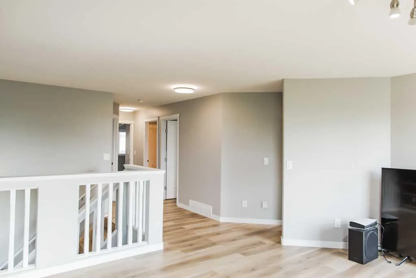
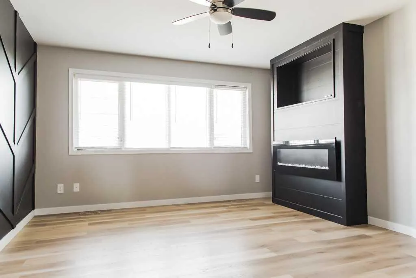
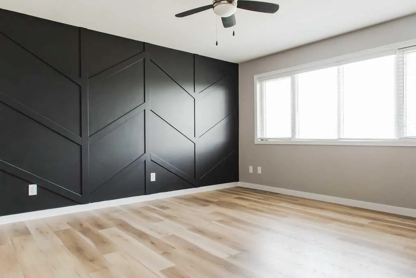
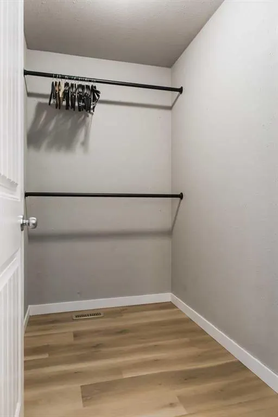
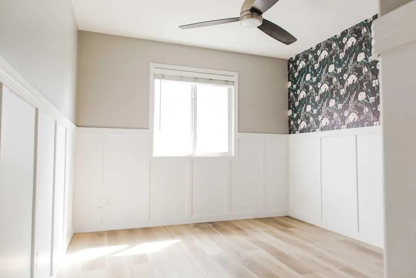
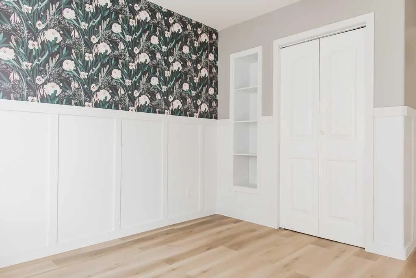
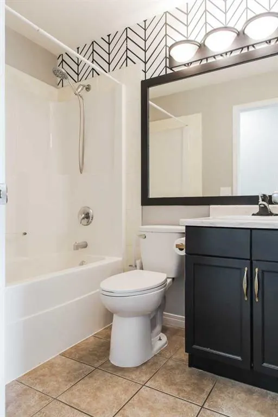
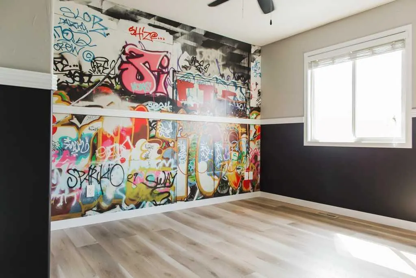
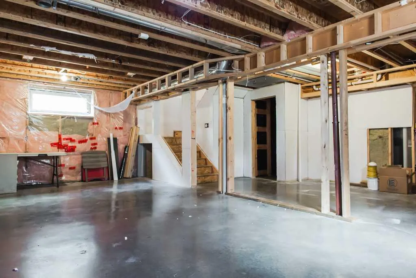
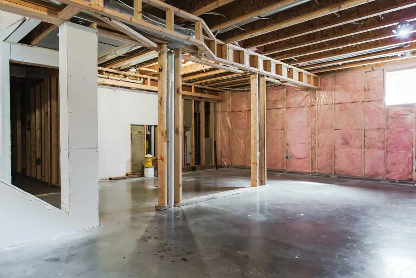
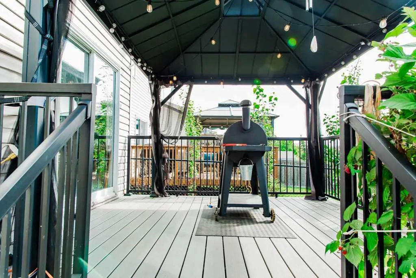
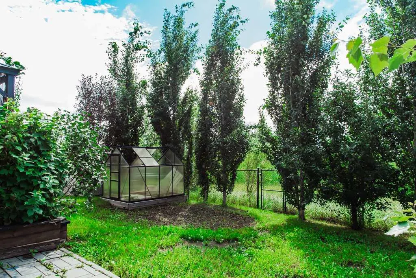
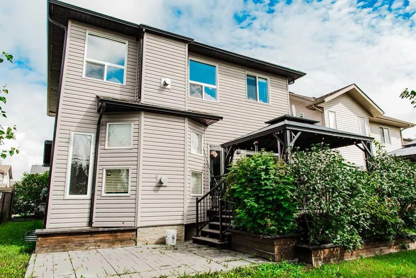
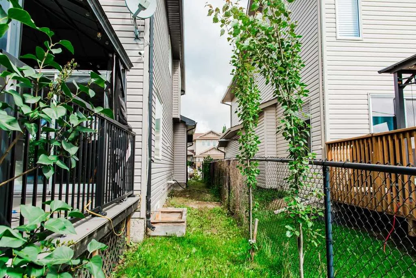
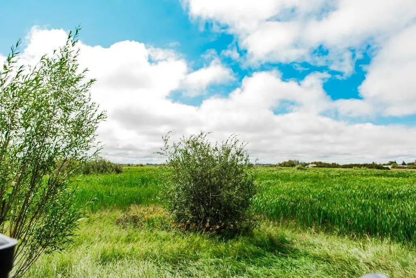
Welcome home to this spacious 2,111 sq. ft. two-storey, beautifully positioned with a south-facing backyard overlooking the pond and no rear neighbours! Offering 4 bedrooms upstairs, 2.5 bathrooms, multiple living spaces, a double attached insulated garage and numerous recent updates, this home delivers the space, functionality and setting families are looking for. The bright and welcoming main floor is filled with natural light and has been refreshed with new flooring, fresh paint and updated closet doors. Just off the entrance, a versatile front flex room offers plenty of possibilities as a home office, formal dining room, library or sitting area. The spacious kitchen features rich cabinetry, generous counter space and excellent storage, flowing naturally into the dining and living areas. A gas fireplace with a stylish shiplap feature wall creates a warm focal point, while convenient main-floor laundry and a 2-piece bathroom complete this level. Upstairs, the family-friendly layout keeps all 4 bedrooms together on one level, along with a spacious bonus room featuring the home’s second fireplace. The primary retreat includes a walk-in closet and private 5-piece ensuite with a jetted tub. Three additional bedrooms and a full 4-piece bathroom provide plenty of space for family, guests or a home office. One bedroom features charming wainscotting, while updated vinyl plank flooring gives the upper level a fresh, modern finish. The full basement provides excellent potential to add even more living space, with framing already started, lighting installed, plumbing roughed-in for a future wet bar and a bathroom already roughed-in. There is ample room to create an additional family room, games area, home gym or entertaining space tailored to your needs. Step outside to a backyard that truly sets this property apart. Fully fenced and landscaped, the south-facing yard backs directly onto the pond with no rear neighbours, creating an open and peaceful setting to enjoy throughout the seasons. A Trex/composite deck provides the perfect place for morning coffee, summer barbecues or evenings overlooking the water, while exterior concrete pads and a high-producing raspberry bush add to the outdoor space. Additional features include a double attached insulated garage, central vacuum, excellent storage and three fireplaces throughout the home. The furnace and hot water tank were replaced approximately 4–5 years ago, adding further value and peace of mind. With 4 bedrooms upstairs, multiple living areas, modern updates, a future-ready basement and a beautiful pond-side setting, this home offers an exceptional combination of space, functionality and outdoor enjoyment.
| Price History | |
|---|---|
| 8/17/2026 | Listed $495,000 |
| 9/17/2026 | 2$489,900 |
General Features
| Heating | Forced Air,Natural Gas |
|---|---|
| Cooling | None |
| Roof | Asphalt Shingle |
| Appliances | See Remarks |
| Zoning | RS |
| Number of Garage Spaces | 2 |
| Restrictions | None Known |
| Year Built | 2008 |
| Architectural Style | 2 Storey |
| Community Features | Playground,Schools Nearby,Shopping Nearby,Sidewalks,Street Lights |
| Levels | Two |
| Property Subtype | Detached |
| Transaction Type | For Sale |
| County | Grande Prairie |
| Property Type | Residential |
| Subdivision Name | Crystal Landing |
| Parking Total | 6 |
| Construction Materials | Brick,Vinyl Siding |
| Full Baths | 2 |
| Status | Active |
| City | Grande Prairie |
| Basement Development | Partially Finished |
| Structure Type | House |
| Standard Status | Active |
| Condo Type | Not a Condo |
| Suite | No |
Interior Features
| Interior Features | See Remarks |
|---|---|
| Basement | Full |
| Flooring | Hardwood,Tile,Vinyl Plank |
| Fireplace Features | Bedroom,Electric,Family Room,Gas,Great Room |
| Fireplaces Total | 3 |
| Basement Features | None |
| Half Baths | 1 |
| Bedrooms Above Grade | 4 |
| Rooms Above Grade | 6 |
| Ensuite | Yes |
| Total Bedrooms | 4 |
| Below Grade Finished Area Unit Type | SquareFeet |
| Total Baths | 3 |
| Laundry Features | Main Level |
| Five Piece Ensuite Bath | 1 |
| Main Level Areas | SquareFeet |
Exterior Features
| Exterior Features | Private Yard |
|---|---|
| Lot Features | Backs on to Park/Green Space,No Neighbours Behind,Waterfront |
| Fencing | Fenced |
| Inclusions | Fridge,Stove,Dishwasher,Microwave,Washer/Dryer |
| Parking Features | Double Garage Attached,Driveway |
| Frontage Length | 12.26M 40`3 |
| Foundation | Poured Concrete |
| Lot Size Acres | 0.11 |
| Garage Y/N | Yes |
| Lot Size Square Feet | 4791 |
| Frontage Ft | 40.23 |
| Patio And Porch Features | Deck,Patio |
Amenities
- Foreclosure
- Views
- Short Sale
- New Construction
- Adult 55+
- Lease To Own
- No Strata Fees
- Furnished
- Primary On Main
- Air Conditioning
- Seller Finance
- Green
- Fixer Upper
- Horse
- Golf
- Fireplace
- Deck
- Garage
- Basement
- Pool
Property vs Single Family Average in T8X 0B5
Price
Year Built
Visits
 Data is supplied by Pillar 9 &trade MLS ® System. Pillar 9&trade is the owner of the copyright in its MLS ® System. Data is deemed reliable but is not guaranteed accurate by Pillar 9&trade. The trademarks MLS ®, Multiple Listing Service ®, and the associated logos are owned by The Canadian Real Estate Association (CREA) and identify the quality of services provided by real estate professionals who are members of CREA. Used under license.
Last Updated: September 23, 2026 3:56 PM UT
Data is supplied by Pillar 9 &trade MLS ® System. Pillar 9&trade is the owner of the copyright in its MLS ® System. Data is deemed reliable but is not guaranteed accurate by Pillar 9&trade. The trademarks MLS ®, Multiple Listing Service ®, and the associated logos are owned by The Canadian Real Estate Association (CREA) and identify the quality of services provided by real estate professionals who are members of CREA. Used under license.
Last Updated: September 23, 2026 3:56 PM UT
 All information deemed reliable but not guaranteed. All properties are subject to prior sale, change or withdrawal. Neither listing broker(s) or information provider(s) shall be responsible for any typographical errors, misinformation, misprints and shall be held totally harmless. Listing(s) information is provided for consumer's personal, non-commercial use and may not be used for any purpose other than to identify prospective properties consumers may be interested in purchasing. The data relating