





Address
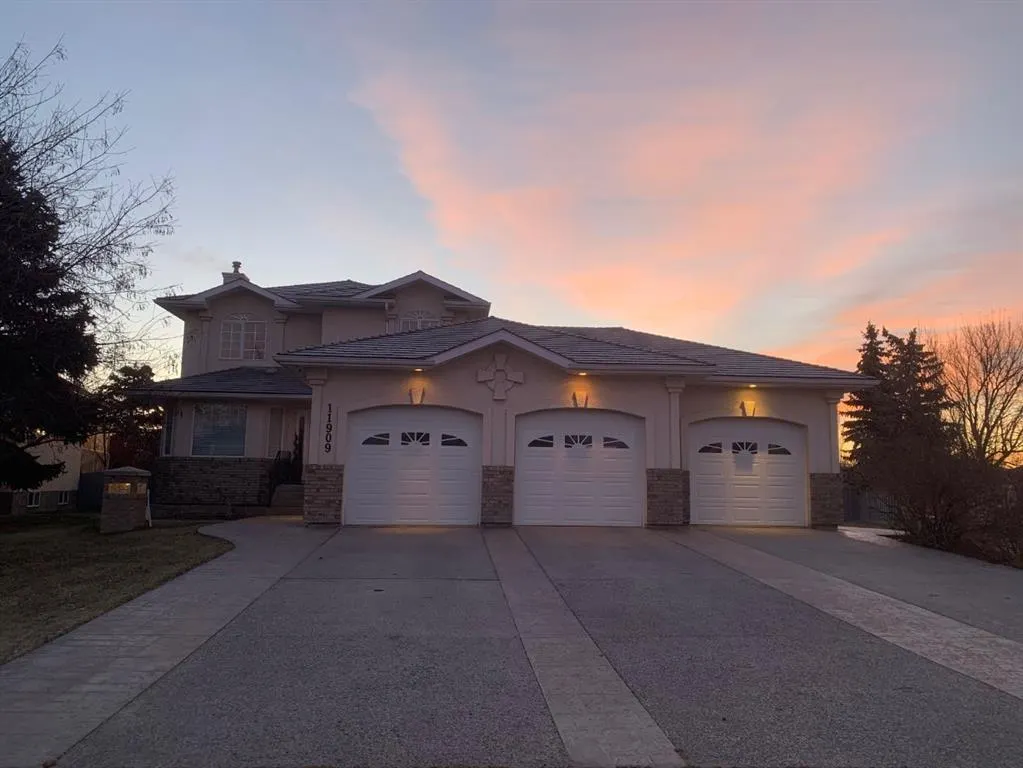
11909 Cygnet Boulevard, Grande Prairie, AB
Price
$ 769,900
Property Attributes
- MLS#A2321048
- TypeSingle Family
- Listing Status Active
- CityGrande Prairie
- NeighbourhoodCrystal Lake Estates
- Postal CodeT8X 1L9
- Style2 Storey
- Year Built1997
- Price$ 769,900
- Bedrooms4
- Full Bathrooms3
- Half Bathrooms1
- Sqr Footage2133
- Lot Size0.20062 Acres
Data Source:
Pillar 9 Technologies
Property Description
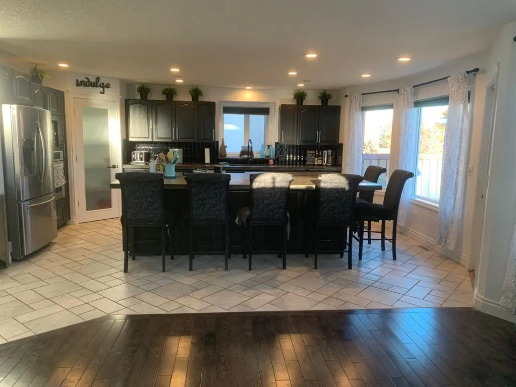
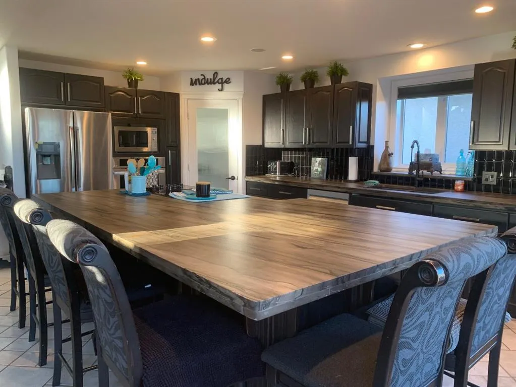
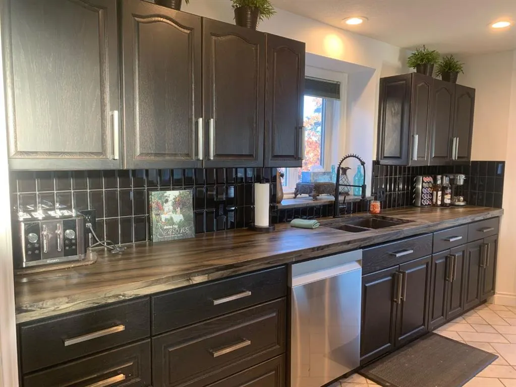
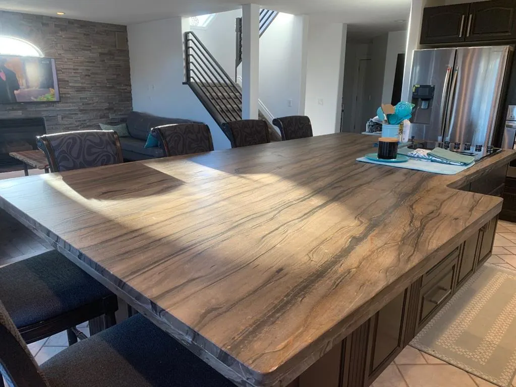
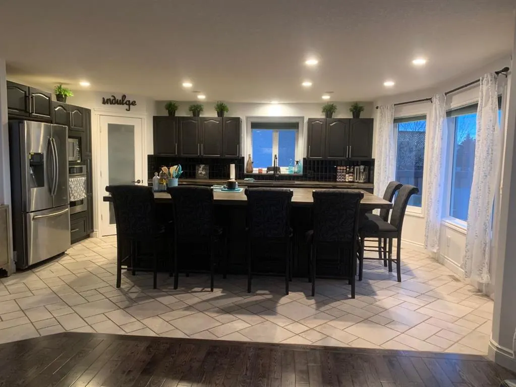
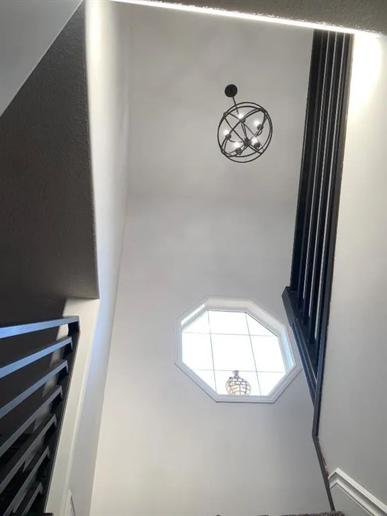
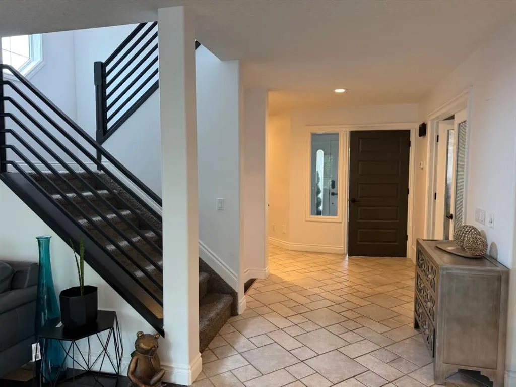
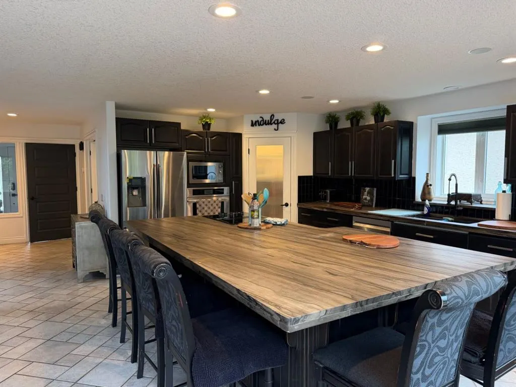
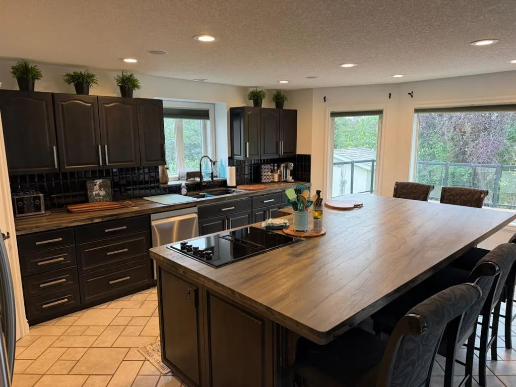
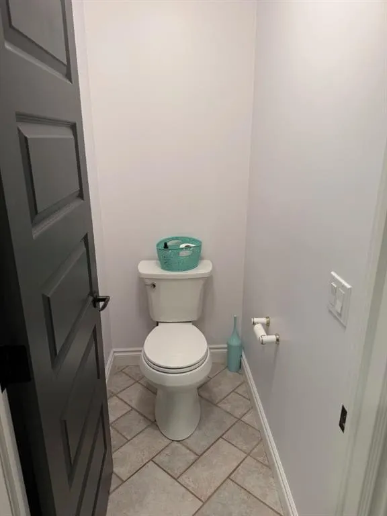
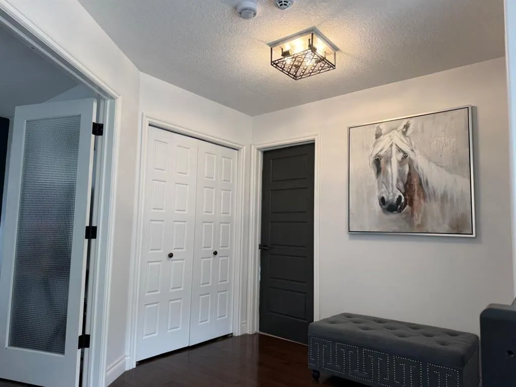
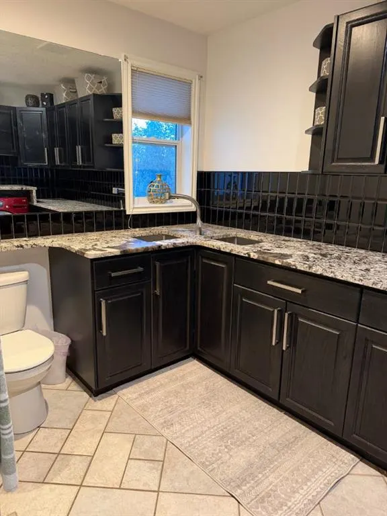
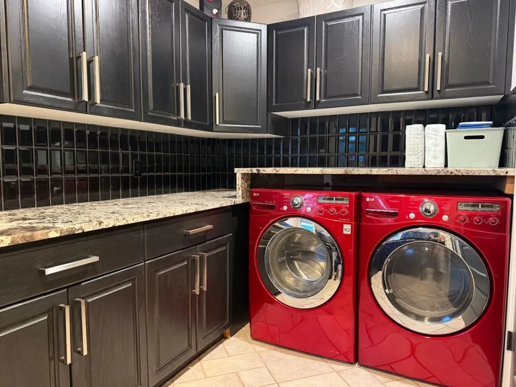
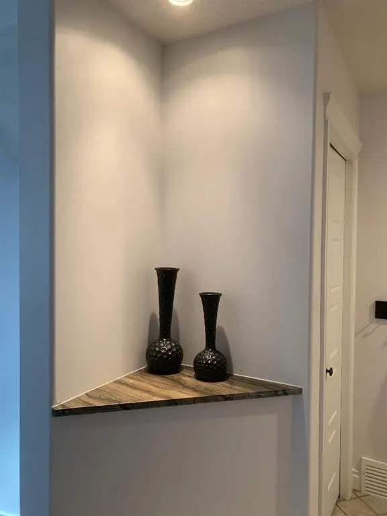
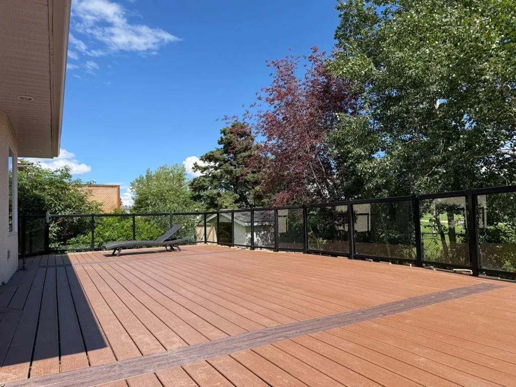
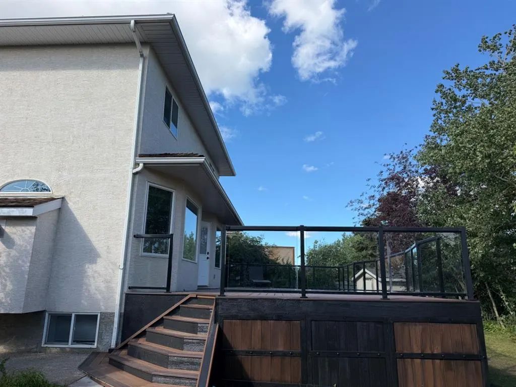
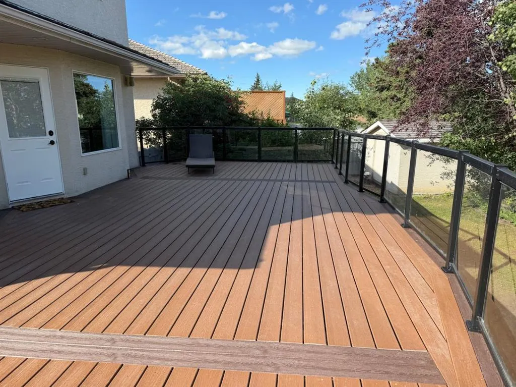
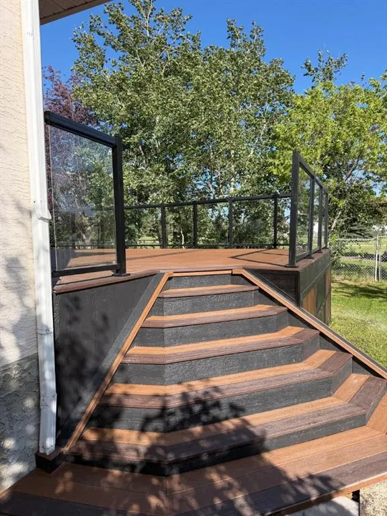
Don't miss this Crystal Lake Beauty backing onto Chandelier Park! Executive custom built family home! Meticulously cared for and fully renovated by one Owner. There is a main floor flex room which can be used as an office, a playroom, a private dining area or a quiet room. The main floor features an extra large laundry room/2 pc powder room just off the entrance to the garage. The laundry room features a square double corner sink and custom granite countertops. The kitchen island is a show stopper and is the main focus of the chef inspired kitchen. The island is 10'3" x 6' exotic leather finished stone island with storage cabinets. This is the focal point and will host many large family gatherings. The new Jenn Air cooktop is conveniently located in the island. The family Chef will appreciate the functional design of the kitchen. New Fridge. Dishwasher and cooktop brand new 2025. The corner pantry features solid painted wood shelves. The custom black oak Lafleur Cabinets includes many pots & pans drawers. The great room features solid oak hardwood floors, a custom stone wall and a cozy natural gas fireplace for those cold winter nights. Custom new metal railing fabricated and installed by Metal Lord Daniel(2025). All new light fixtures installed thru out the home. As you enter the second level you are graced by a large hardwood foyer, the kids bedrooms and jack & jill bathroom on your right and the master suite is on the left. The kids bathroom has a custom granite countertop with double sinks. The shower and toilet have a separate room with a privacy door. The master suite faces west and has large windows so you often get a great view of the gorgeous sunsets. The master suite features 3/4 inch maple hardwood flooring. The walk in closet features custom built in shelving. As you enter the oversized ensuite you feel like you entered your own personal spa! There is an abundance of maple cabinets for storage and the golden quartz countertops are next level. Every lady will love the separate vanity for her morning skincare ritual. The corner jacuzzi tub is perfect for an evening soak by the moonlight. There are built in speakers through out the home to create a soothing ambiance. The backyard faces South/East so you will enjoy many of the glorious sunrise views from your kitchen/great room. The 9' Basement has a massive games room for the kids and 1 bed & 1 bathroom. The yard features many beautiful lilacs and flowering trees which attract the birds to create a little heaven on earth. Custom concrete curbing around all flower beds and in-ground sprinklers. There are 2 cement patios for outdoor entertaining. NEW 40' TREX composite deck (2026) has black regal railing with glass inserts. New Cedar roof Nov 2023. Triple garage is fully finished and heated. Garage middle bay is 30 feet long. IMMEDIATE POSSESSION POSSIBLE ! Seller is a Licensed Realtor in the Province of AB
| Price History | |
|---|---|
| 6/15/2026 | Listed $799,900 |
| 9/3/2026 | 4$769,900 |
General Features
| Heating | Forced Air,Natural Gas |
|---|---|
| Cooling | None |
| Roof | Cedar Shake |
| Appliances | Dishwasher,Dryer,Electric Cooktop,Electric Oven,Microwave,Refrigerator,Washer |
| Zoning | RG |
| Number of Garage Spaces | 3 |
| Restrictions | Restrictive Covenant |
| Year Built | 1997 |
| Architectural Style | 2 Storey |
| Community Features | Lake,Park,Playground,Schools Nearby,Shopping Nearby,Sidewalks,Street Lights,Walking/Bike Paths |
| Levels | Three Or More |
| Property Subtype | Detached |
| Transaction Type | For Sale |
| County | Grande Prairie |
| Property Type | Residential |
| Subdivision Name | Crystal Lake Estates |
| Parking Total | 6 |
| Construction Materials | Brick,Concrete,Manufactured Floor Joist,See Remarks,Stucco,Wood Frame |
| Full Baths | 3 |
| Status | Active |
| City | Grande Prairie |
| Basement Development | Finished |
| Structure Type | House |
| Standard Status | Active |
| Condo Type | Not a Condo |
| Suite | No |
Interior Features
| Interior Features | Built-in Features,Ceiling Fan(s),Central Vacuum,Closet Organizers,Crown Molding,Double Vanity,French Door,High Ceilings,Jetted Tub,Kitchen Island,No Animal Home,No Smoking Home,Open Floorplan,Pantry, |
|---|---|
| Basement | Full |
| Flooring | Carpet,Hardwood,See Remarks,Tile,Vinyl Plank |
| Fireplace Features | Blower Fan,Gas,Great Room,Masonry |
| Fireplaces Total | 1 |
| Basement Features | None |
| Half Baths | 1 |
| Bedrooms Above Grade | 3 |
| Rooms Above Grade | 5 |
| Ensuite | Yes |
| Total Bedrooms | 4 |
| Below Grade Finished Area Unit Type | SquareFeet |
| Total Baths | 4 |
| Laundry Features | Main Level |
| Five Piece Ensuite Bath | 2 |
| Main Level Areas | SquareFeet |
Exterior Features
| Exterior Features | Balcony,BBQ gas line,Playground,Private Yard |
|---|---|
| Lot Features | Back Yard,Backs on to Park/Green Space,City Lot,Few Trees,Front Yard,Irregular Lot,Landscaped,No Neighbours Behind,See Remarks,Street Lighting,Underground Sprinklers |
| Fencing | Fenced |
| Inclusions | Shed |
| Parking Features | Parking Pad,RV Access/Parking,Triple Garage Attached |
| Frontage Length | 17.68M 58`0 |
| Foundation | Poured Concrete |
| Lot Size Acres | 0.20 |
| Garage Y/N | Yes |
| Lot Size Square Feet | 8739 |
| Frontage Ft | 58.00 |
| Patio And Porch Features | Deck,See Remarks |
Amenities
- Foreclosure
- Views
- Short Sale
- New Construction
- Adult 55+
- Lease To Own
- No Strata Fees
- Furnished
- Primary On Main
- Air Conditioning
- Seller Finance
- Green
- Fixer Upper
- Horse
- Golf
- Fireplace
- Deck
- Garage
- Basement
- Pool
Property vs Single Family Average in T8X 1L9
Price
Year Built
Visits
 Data is supplied by Pillar 9 &trade MLS ® System. Pillar 9&trade is the owner of the copyright in its MLS ® System. Data is deemed reliable but is not guaranteed accurate by Pillar 9&trade. The trademarks MLS ®, Multiple Listing Service ®, and the associated logos are owned by The Canadian Real Estate Association (CREA) and identify the quality of services provided by real estate professionals who are members of CREA. Used under license.
Last Updated: September 23, 2026 3:56 PM UT
Data is supplied by Pillar 9 &trade MLS ® System. Pillar 9&trade is the owner of the copyright in its MLS ® System. Data is deemed reliable but is not guaranteed accurate by Pillar 9&trade. The trademarks MLS ®, Multiple Listing Service ®, and the associated logos are owned by The Canadian Real Estate Association (CREA) and identify the quality of services provided by real estate professionals who are members of CREA. Used under license.
Last Updated: September 23, 2026 3:56 PM UT
 All information deemed reliable but not guaranteed. All properties are subject to prior sale, change or withdrawal. Neither listing broker(s) or information provider(s) shall be responsible for any typographical errors, misinformation, misprints and shall be held totally harmless. Listing(s) information is provided for consumer's personal, non-commercial use and may not be used for any purpose other than to identify prospective properties consumers may be interested in purchasing. The data relating